Slope and site works
Split-level, elevated or suspended slab designs to suit the fall of the land and keep earthworks sensible.

Acreage home builder, Sunshine Coast
Based in Rosemount in the hinterland, we know rural blocks. From Eumundi to Maleny and the acreage pockets of Bli Bli, Palmwoods and Valdora, we design and build acreage homes that make the most of the views, the breezes and the space.
Built for rural sites
An acreage block gives you freedom that a suburban lot never will: a wide, single-level home, a big shed, room for the pool and the kids. It also brings things a standard estate build does not, and they need to be planned from day one.
Sloping ground, reactive soils, long driveways, power and water connections, on-site wastewater, rainwater tanks and bushfire attack level (BAL) ratings all affect the design and the budget. We assess all of it before design starts, so there are no expensive surprises once you are committed.
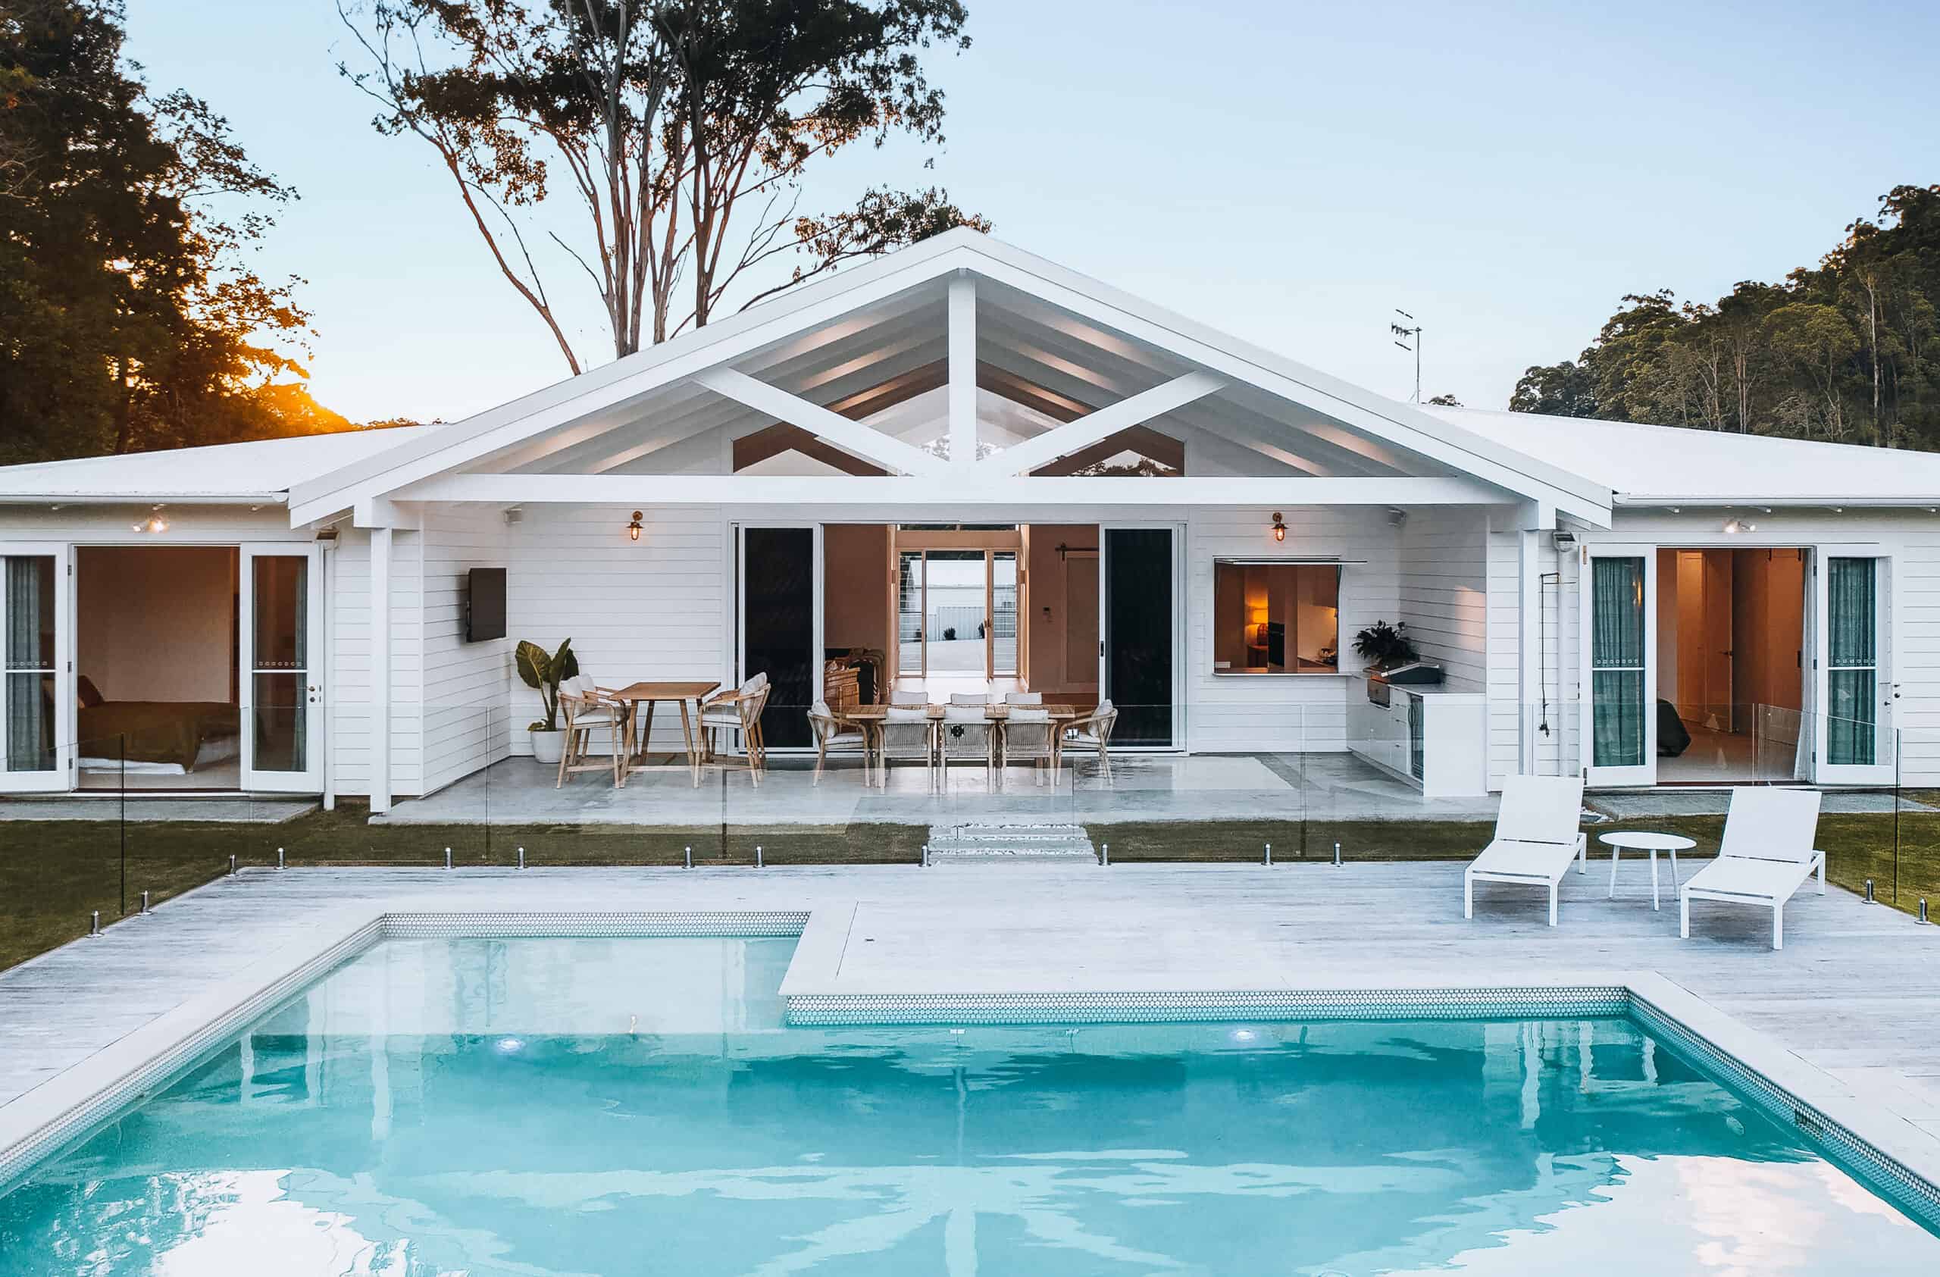
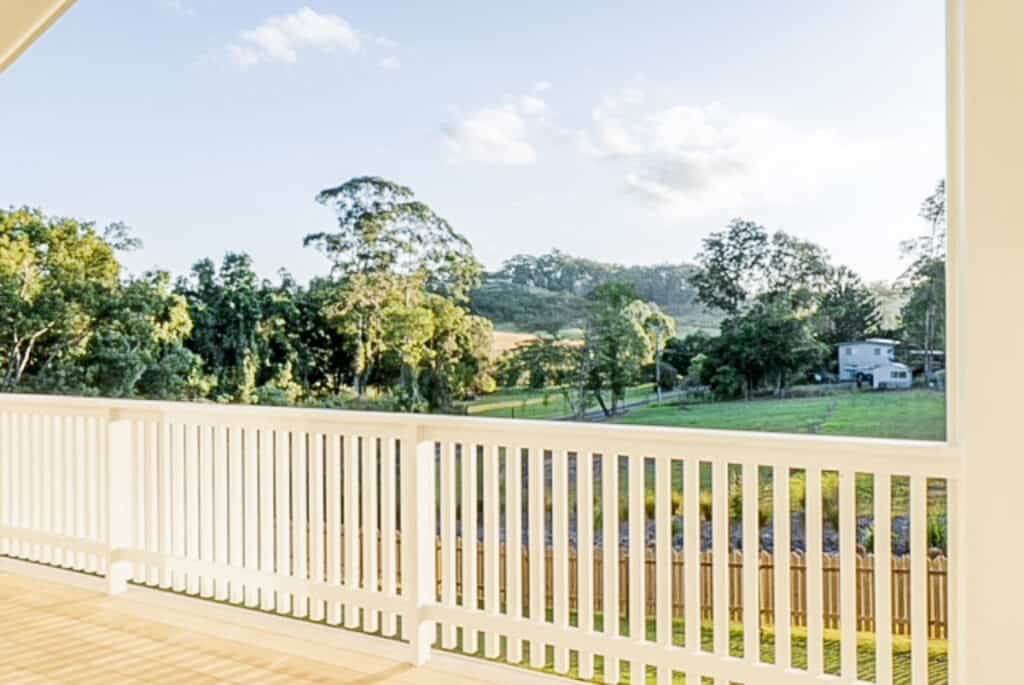
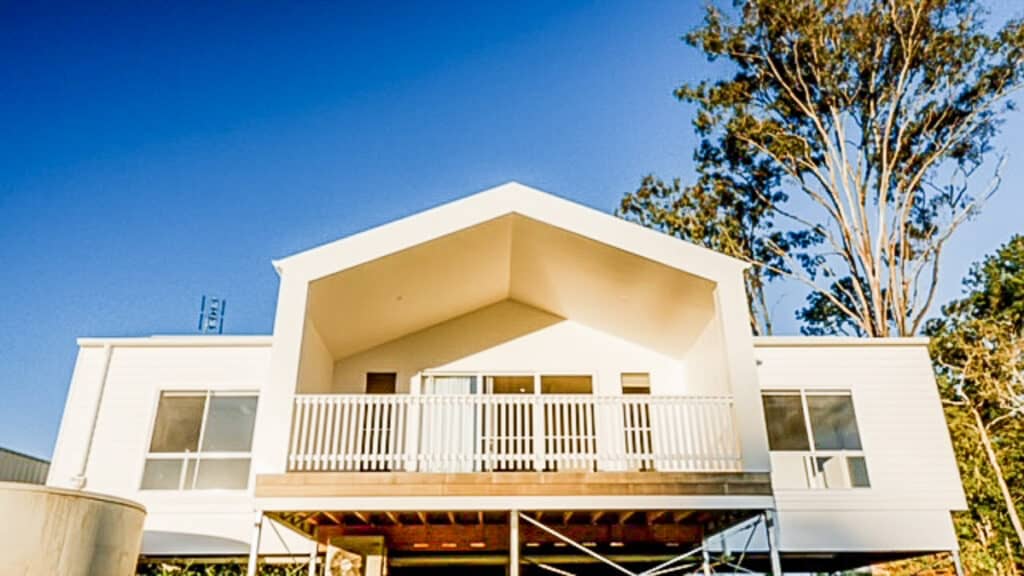
Then we design the home to suit the land rather than flattening the land to suit a floor plan. That might mean a split-level design that steps down the slope, an elevated home with a deck looking over the valley, or a long pavilion layout that catches the north sun and the afternoon breeze.
Acreage expertise
Split-level, elevated or suspended slab designs to suit the fall of the land and keep earthworks sensible.
Assessment and construction to the required bushfire attack level, with materials chosen to meet it.
Rainwater tanks, on-site wastewater treatment systems and stormwater planned into the design.
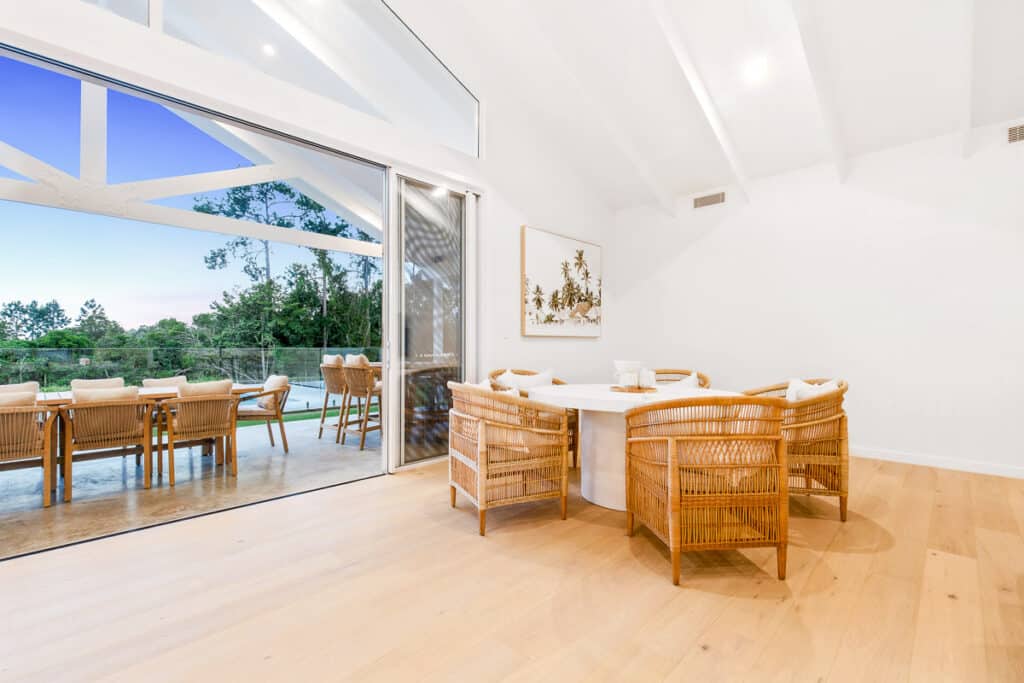
Living areas positioned for northern light, cross-ventilation and the best outlook on the block.
Detached garages, workshops, granny flats, pools and outdoor living designed as part of the whole site.
Driveways, power and NBN connections and construction access planned before we price.
How it works
One team, one point of contact and a clear process. You deal with the builder the whole way through.
We meet you on the block, walk the site and talk through your brief, budget and timeframe. It is free and there is no obligation.
We work with you, or with your architect or designer, to develop plans that suit the site, the budget and the way you live.
Once the design is settled you receive a detailed, fixed-price building contract with clear inclusions, so there are no surprises later.
Choose finishes and fittings in stages through the build, with guidance from our team, rather than making every decision on day one.
Your dedicated project manager runs the site and our in-house trades, with regular updates and site meetings so you always know where things stand.
A thorough final inspection and walkthrough before you get the keys, with QBCC Home Warranty cover and ongoing support after you move in.
What clients say
Communication throughout the build was exceptional and the team were so easy to work with.
Yes. Sloping sites are common in the hinterland and we design for them with split-level, elevated or suspended slab construction, keeping cut and fill to a sensible level.
A bushfire attack level (BAL) rating measures a site's exposure to bushfire. If your block is in a bushfire prone area, the home must be built to the construction requirements for its BAL. We arrange the assessment and build to suit.
Yes. Unsewered blocks need an on-site wastewater treatment system designed for the site. We coordinate the site and soil assessment, design and installation as part of the build.
Across the Sunshine Coast and hinterland, including Rosemount, Nambour, Eumundi, Yandina, Palmwoods, Woombye, Maleny, Montville, Mapleton, Bli Bli and Valdora.
Next step
Book a free consultation with Brendan. Bring your block, your plans or just an idea, and we will give you straight answers on design, budget and timing.
Contact
Tell us about your block and what you have in mind. We will come back to you within one business day to talk it through, with no obligation.