Family and ageing parents
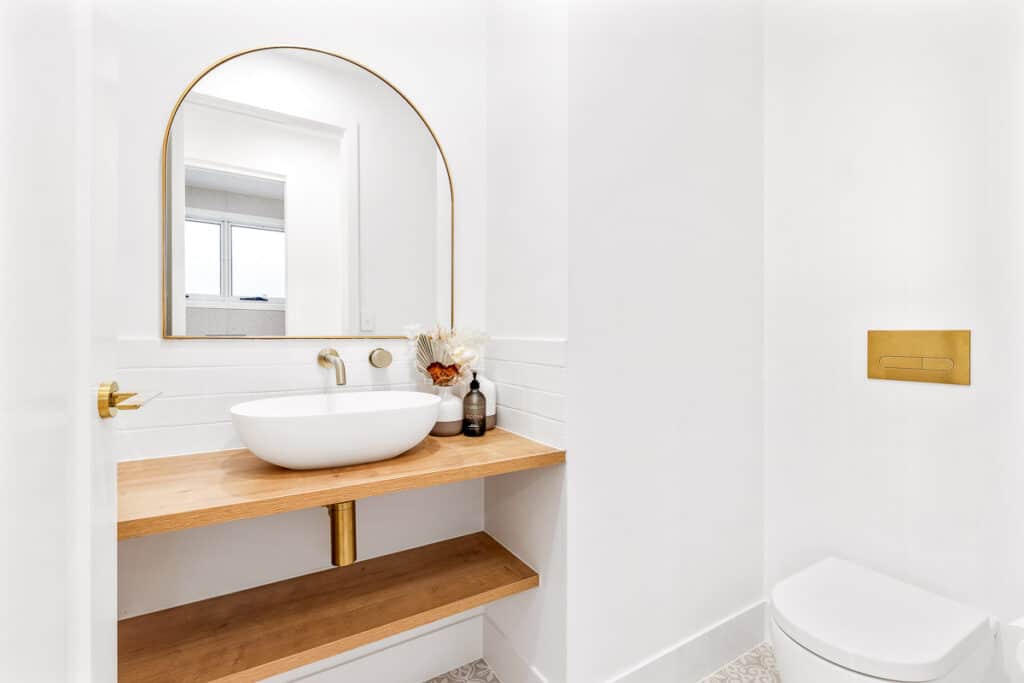
Single-level, step-free designs with wider doorways and accessible bathrooms.

Granny flat builder, Sunshine Coast
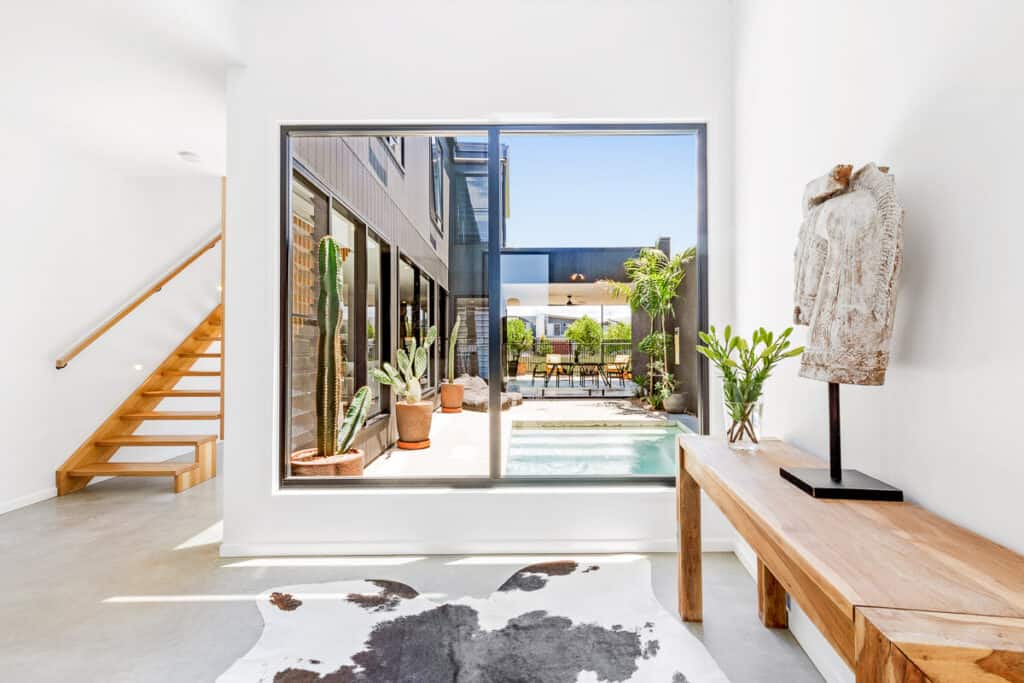
A well-designed granny flat gives ageing parents independence, adult kids a first home, guests their own space or you a quiet studio. We build custom secondary dwellings with the same quality we put into every FEZ home.
Secondary dwellings
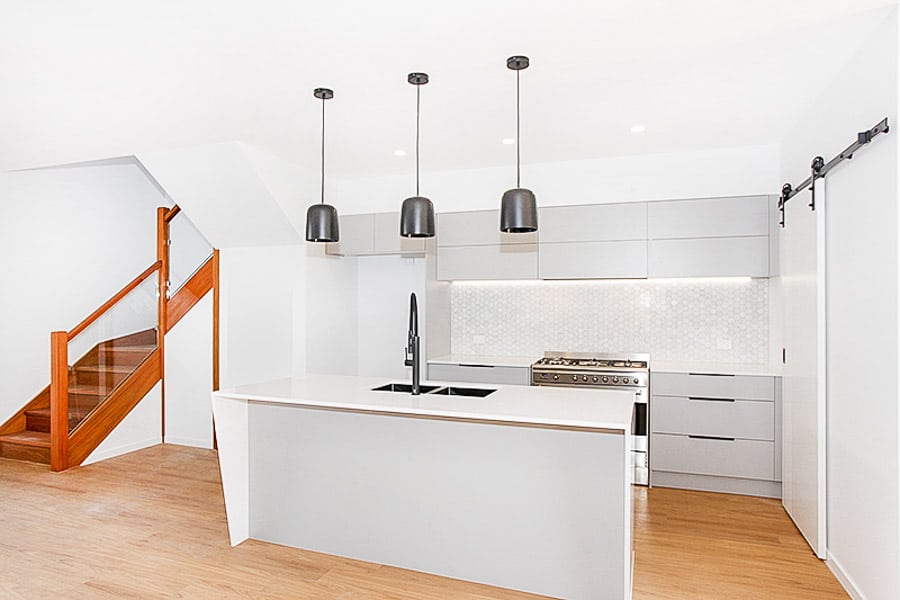
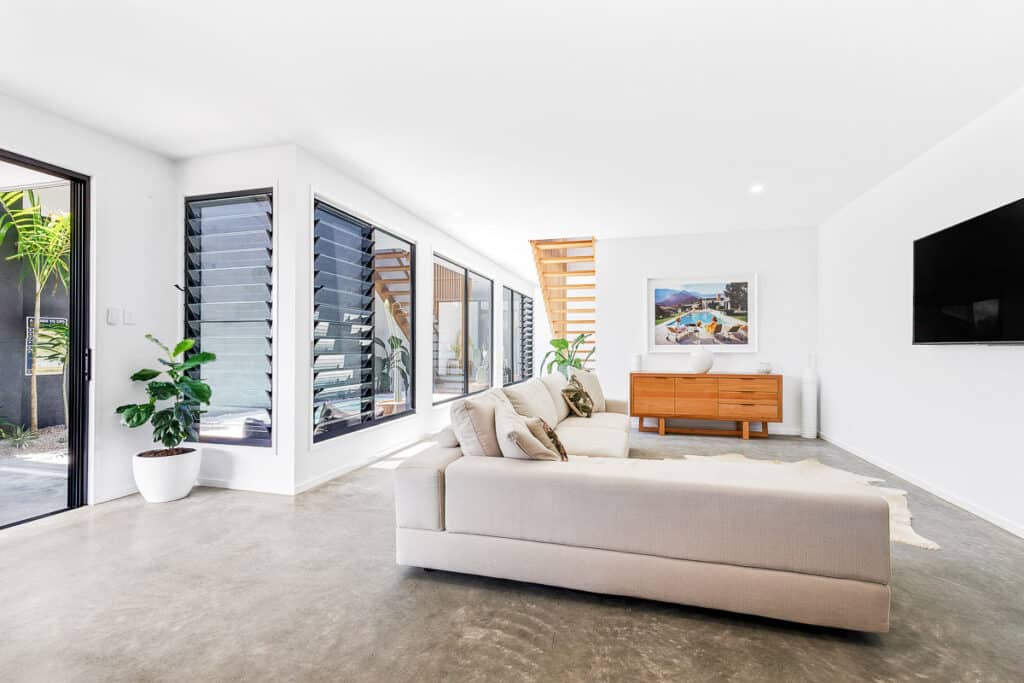
A granny flat is a small home, and we treat it like one. That means a proper design process, quality materials, good natural light and storage, and a layout that feels generous rather than cramped.
We design the granny flat to sit comfortably with the main house: matching rooflines and materials where it suits, privacy for both households, separate outdoor space and sensible access for parking and deliveries.
The rules for secondary dwellings, including size, location on the lot and use, are set by your council's planning scheme. We check what applies to your property before design so there are no surprises at approval.
Options
Single-level, step-free designs with wider doorways and accessible bathrooms.
Self-contained space that gives everyone a little more privacy.
Quiet, light-filled workspaces away from the main house.
Freestanding, attached or above-garage designs to suit your block.
We confirm planning requirements and manage building approval.
Same trades, same project management and the same QBCC Home Warranty cover.
How it works
One team, one point of contact and a clear process. You deal with the builder the whole way through.
We meet you on the block, walk the site and talk through your brief, budget and timeframe. It is free and there is no obligation.
We work with you, or with your architect or designer, to develop plans that suit the site, the budget and the way you live.
Once the design is settled you receive a detailed, fixed-price building contract with clear inclusions, so there are no surprises later.
Choose finishes and fittings in stages through the build, with guidance from our team, rather than making every decision on day one.
Your dedicated project manager runs the site and our in-house trades, with regular updates and site meetings so you always know where things stand.
A thorough final inspection and walkthrough before you get the keys, with QBCC Home Warranty cover and ongoing support after you move in.
A granny flat needs building approval, and depending on your property and its planning scheme, it may also need planning approval from council. We check this for your block and manage the approvals.
The size limit is set by the planning scheme that applies to your property, so it varies between councils and zones. We confirm the limit for your block before design starts.
Yes. Acreage blocks are often ideal for secondary dwellings. We plan services such as wastewater, water and power for the second dwelling as part of the design.
Next step
Book a free consultation with Brendan. Bring your block, your plans or just an idea, and we will give you straight answers on design, budget and timing.
Contact
Tell us about your block and what you have in mind. We will come back to you within one business day to talk it through, with no obligation.